
You’ve measured the staircase corner three times now. You’ve stood in the store room next to the kitchen wondering if it’s big enough. And you still don’t have a straight answer, because most guides online talk about elevators in general terms instead of telling you the actual numbers you need.
If you’re a homeowner planning ahead for aging parents, a family member who uses a wheelchair, or simply want a home that stays comfortable for the next twenty years, space is usually the first real obstacle. The good news: modern home elevators need far less room than people assume, and once you know the numbers, the decision gets a lot easier.
This guide walks through exactly what space a residential elevator needs, room by room, so you can walk into a site visit already knowing what to expect. If you’re looking into residential elevator installation in Ahmedabad, keep this page handy before you call anyone.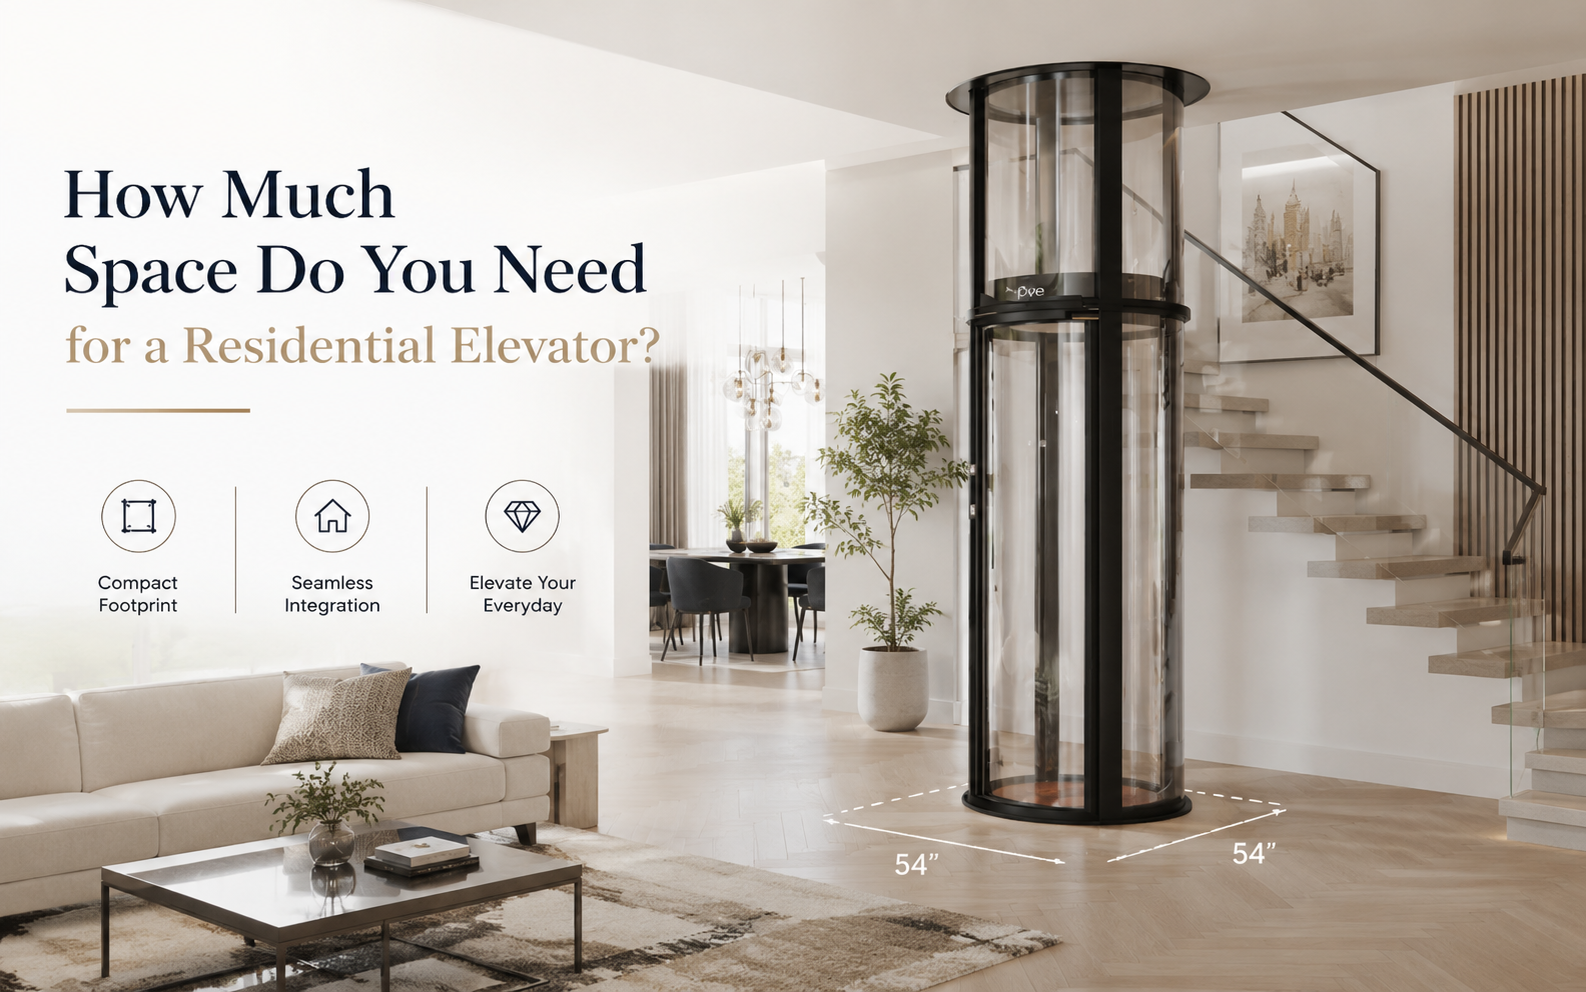
Most home elevators fit into a footprint of roughly 4 to 5 feet by 4 to 5 feet, about the size of a small store room. The exact figure depends on three things:
A good home elevator manufacturer in Ahmedabad will usually ask about these three things before quoting anything, because they change the numbers significantly.
People often assume the “elevator size” is one number. It isn’t, and mixing these two up is where most space confusion starts.
1. Cabin size is the box you stand inside. Standard home elevator cabins run 900 mm to 1200 mm wide, comfortable for 2 to 4 people.
2. Shaft size is the cabin plus the surrounding space for rails, doors, and structural support. Add roughly 150 to 250 mm on each side of your chosen cabin to estimate the shaft opening you’ll actually need.
3. Pit Depth: The Part Most Homeowners Forget to Ask About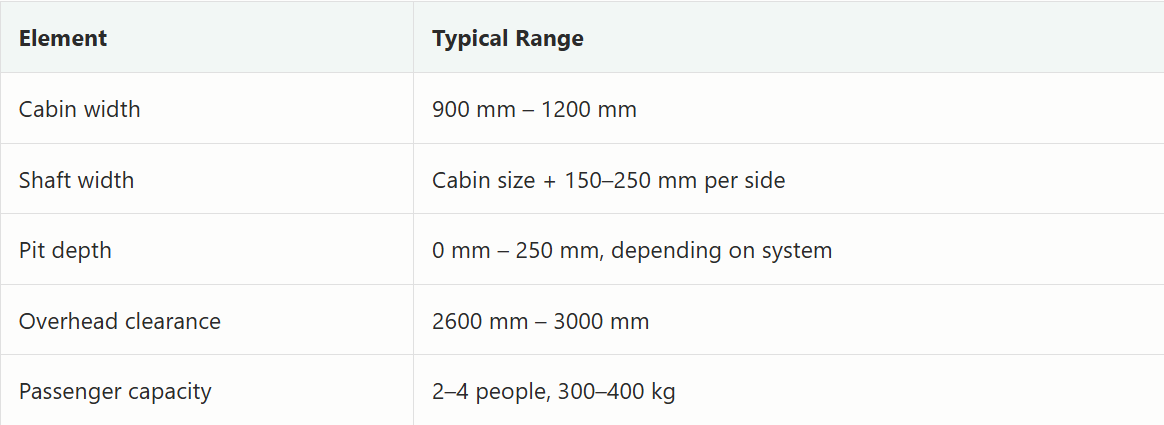
The pit is the recessed space below the ground floor landing. It’s small, but it’s easy to overlook when you’re planning around an existing home.
If you don’t want to break the ground floor slab in an already-built home, ask about a pit-free or low-pit system before you commit to anything.
Above the top landing, the elevator needs room for the cabin to travel safely and for the doors to open all the way. Most home elevators need between 2600 mm and 3000 mm of clearance above the top floor level.
Check this early if your top floor has a false ceiling or a low terrace overhang. It’s a five-minute measurement now versus a real headache once construction has started.
Older hydraulic elevators often needed a separate machine room for the motor and pump, which meant losing a room elsewhere in the house.
Most modern systems now use machine-room-less (MRL) technology, where the drive sits inside the shaft itself. That alone can save you the equivalent of a small storeroom, which matters a lot on urban plots where every square foot is already spoken for.
You have the most flexibility here. An architect can plan the shaft into the layout from day one, often beside a staircase or in an otherwise unused corner.
Your options narrow slightly, but there’s usually still a workable solution:
A site visit almost always uncovers options that a floor plan alone won’t show you, which is why it’s worth having someone measure in person before ruling anything out.
Every home is different, and the only way to know exactly what will fit is to have someone measure your actual layout. Gulf Elevators has been designing and installing home elevators across Ahmedabad and Gujarat, and our team can visit your property, take real measurements, and give you a straightforward recommendation, no guesswork and no oversized quotes.
Book a free site visit with Gulf Elevators or explore our home elevator installation services to get started.